


Vernier Caliper Calibration: Procedure, Accuracy and Common Errors
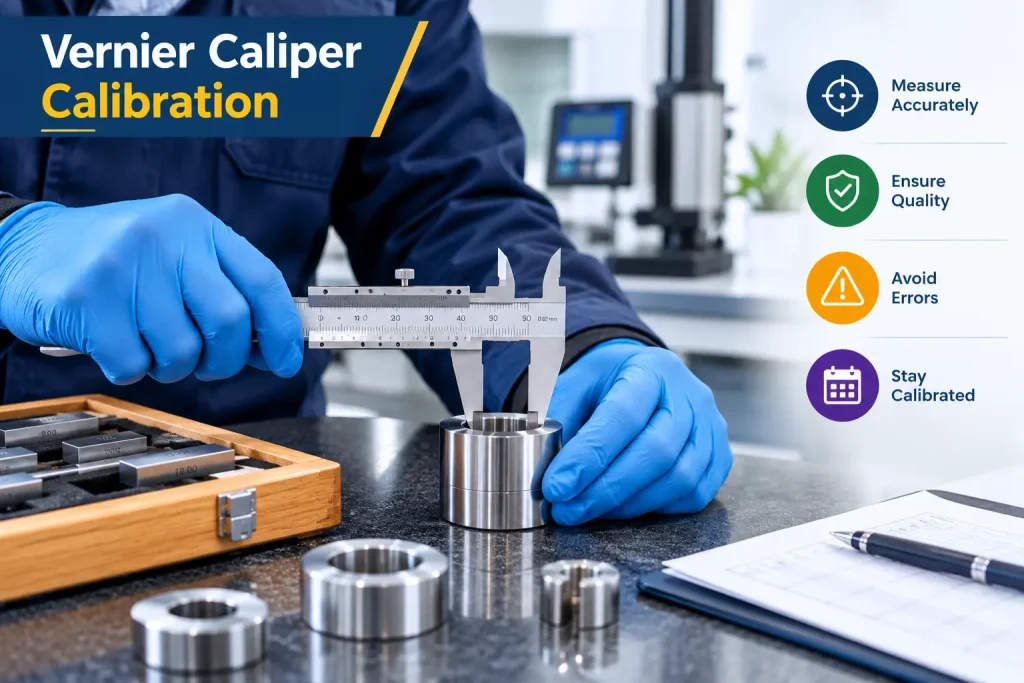
A small measurement errors can affect component fitting, product dimensions, and manufacturing quality. Vernier calipers help engineers and quality inspectors measure dimensions, but their performance can change because of wear, frequent use, improper handling, or environmental conditions. Regular calibration helps verify measurement performance against suitable reference standards and supports reliable inspection results.
Where Does Vernier Caliper Calibration Matter?
Vernier calipers are commonly used to inspect machined components, metal parts, moulded products, and engineering assemblies. They measure external dimensions, internal diameters, and depths.
Calibration is particularly important when measurements are used to verify product tolerances or make quality acceptance decisions. It helps identify deviations and provides documented information about instrument performance. The required calibration approach depends on the instrument’s specifications, measuring range, and intended application.
What Happens During the Calibration Process?
Calibration involves comparing the caliper’s readings with known reference values under controlled conditions. A typical process includes the following activities.
Instrument inspection: The technician examines the jaws, measuring surfaces, scale, locking mechanism, and sliding movement for wear or damage.
Surface preparation: The instrument and reference standards are cleaned to remove contaminants that could affect contact and readings.
Zero-position assessment: The jaws are gently closed to check whether the instrument indicates zero. Any observed deviation is documented.
Measurement comparison: External dimensions are checked at selected points using suitable calibrated reference standards. Internal measurement and depth measurement capabilities are also evaluated using appropriate methods and equipment.
Result evaluation: Observed readings are compared with reference values. Measurement errors, relevant uncertainty, and applicable acceptance criteria are considered when assessing performance.
Documentation: Results are recorded in the calibration report or certificate, including relevant measurement data and traceability information.
The actual procedure varies according to the instrument design, range, resolution, and applicable technical requirements. Calibration should be performed by competent personnel using suitable reference standards.
How Can You Understand Calibration Accuracy?
Accuracy describes how closely a measurement agrees with the corresponding reference value. Resolution indicates the smallest increment that an instrument can display or distinguish.
These characteristics are related but not interchangeable. For example, a caliper with a resolution of 0.02 mm does not necessarily have a maximum permissible error of ±0.02 mm.
Calibration results help users understand the instrument’s measurement deviations and associated uncertainty. These findings can then be evaluated against manufacturer specifications, required tolerances, and the needs of the measurement application.
Common Errors That Affect Caliper Readings
Several factors can compromise dimensional measurements:
- Zero error: The instrument shows a reading other than zero when the jaws are closed.
- Contamination: Dust, oil, or metal particles interfere with contact between measuring surfaces.
- Jaw wear: Damaged or worn surfaces affect measurement reliability.
- Excessive force: Applying unnecessary pressure may influence readings.
- Poor alignment: Tilting the instrument can introduce measurement errors.
- Reading mistakes: Parallax can affect readings on analogue scales.
- Temperature differences: Variations between the instrument, workpiece, and reference standards can influence dimensions.
Regular cleaning, careful handling, correct positioning, and appropriate calibration help control these risks.
When should a Vernier Caliper Be Recalibrated?
Calibration frequency should reflect how the instrument is used rather than follow a universal interval. Important factors include usage intensity, environmental exposure, measurement criticality, previous calibration results, and the consequences of inaccurate readings.
Instruments used frequently or for critical inspections may require shorter intervals. Intermediate checks can also help identify potential problems between scheduled calibrations. Organizations should document their decisions and review intervals when instrument performance or operating conditions change.
What Should You Check Before Using a Caliper?
Before taking measurements, inspect the instrument for damage, clean the measuring surfaces, check the zero position, and confirm that the sliding mechanism operates smoothly. Apply appropriate measuring force and align the instrument correctly with the feature being measured.
If the instrument has been dropped, damaged, or produces inconsistent readings, investigate its condition before relying on the results.
Conclusion
Proper calibration, routine inspections, and careful handling help maintain confidence in dimensional measurements. Evaluating measurement deviations, maintaining calibration records, and using suitable reference standards support consistent quality control.
For further information, explore instrument calibration services for industrial and laboratory measuring equipment.
FAQS
What is Vernier caliper calibration and why is it important?
Vernier calliper calibration compares an instrument’s measurements with suitable reference standards. It helps identify measurement deviations, verify performance, support dimensional accuracy, and maintain confidence in inspection results across manufacturing, engineering, and laboratory applications.
What are the common sources of error in Vernier calipers?
Common sources of error include zero error, worn measuring jaws, dirt on contact surfaces, excessive measuring force, incorrect alignment, parallax when reading analogue scales, and temperature variations. Regular cleaning, careful handling, and appropriate calibration help identify and control these errors.
What is the difference between Vernier caliper accuracy and resolution?
Accuracy describes how closely a measurement agrees with the corresponding reference value, while resolution is the smallest increment an instrument can display or distinguish. A finer resolution does not automatically guarantee better accuracy. Both characteristics should be considered when selecting a caliper for a measurement application.
