
What Happens When an Instrument Fails Calibration? Causes and Solutions
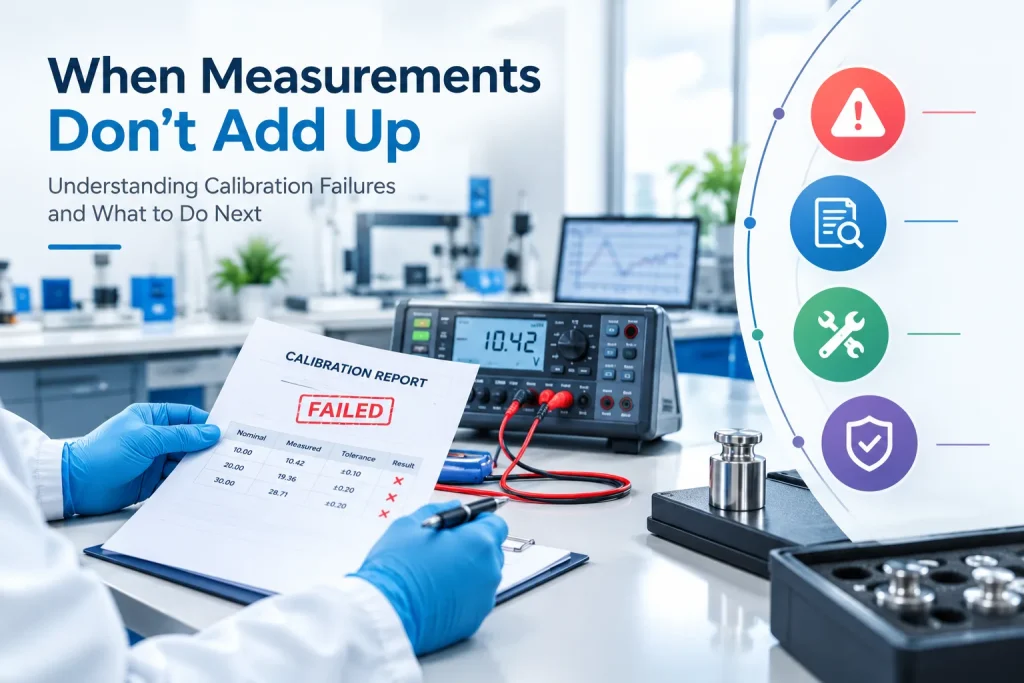
Accurate measurements are essential for maintaining product quality, process efficiency, and compliance with industry requirements. Instrument calibration helps ensure that measuring equipment provides reliable results. However, equipment may sometimes produce readings outside specified acceptance limits. Understanding why this happens and taking appropriate corrective action can help organizations maintain measurement accuracy and prevent quality issues.
What Does It Mean When an Instrument Fails Calibration?
An instrument fails calibration when its measurement errors exceed the specified acceptance criteria. This indicates that the equipment may not be suitable for its intended application without further evaluation.
A failed result does not automatically mean the instrument is unusable. The severity of the deviation, intended use, and required accuracy must be considered. Reviewing the calibration certificate helps determine the extent of the error and whether adjustment, repair, or replacement is appropriate.
Common Causes of Instrument Calibration Failure
Several factors can affect measurement accuracy and lead to unsatisfactory calibration results.
- Wear and tear: Regular use can gradually affect instrument performance.
- Environmental conditions: Temperature changes, humidity, vibration, and dust may influence readings.
- Improper handling: Dropping equipment or using it incorrectly can damage sensitive components.
- Insufficient maintenance: Poor maintenance can contribute to component deterioration.
- Electrical or mechanical faults: Damaged sensors, circuits, or moving parts may cause inaccurate readings.
- Unsuitable calibration intervals: Intervals that are too long can allow measurement deviations to go undetected.
Identifying the underlying cause helps organizations select effective corrective actions and reduce the risk of recurring problems.
What Should You Do When an Instrument Fails Calibration?
When equipment produces unsatisfactory calibration results, take appropriate steps to prevent unreliable measurements from affecting operations.
First, remove the instrument from service if its reliability is uncertain and clearly identify it to prevent unintended use. Next, review the calibration report to understand the deviation, affected measurement range, and applicable acceptance limits.
Assess previous measurements made with the equipment to determine whether the error could have affected product quality, inspection results, or process decisions. If necessary, identify potentially affected products and evaluate whether further action is required.
Document the investigation, impact assessment, and corrective actions. These records help demonstrate effective measurement control and support future decisions about equipment suitability.
Should You Adjust, Repair, or Replace the Instrument?
The appropriate solution depends on the instrument’s condition, the extent of the deviation, and its intended application.
Adjustment: Adjustment may be suitable when the instrument is functional but requires correction to meet specified accuracy limits. Calibration should be performed afterward to verify its performance.
Repair: Repair may be necessary when damaged components, worn parts, or technical faults affect measurement accuracy. Following the repair, the instrument should undergo calibration to confirm that it meets the required criteria.
Replacement: Replacement may be more practical when the equipment is obsolete, uneconomical to repair, or unable to meet the accuracy requirements of its intended use.
Before returning the instrument to service, verify its suitability for the application and retain the relevant calibration records.
How Can NCQC Laboratory Help Resolve Instrument Calibration Failures?
NCQC Laboratory can assist organizations with their instrument calibration requirements, subject to the instruments and services offered. Calibration results provide information about measurement deviations and help organizations determine suitable next steps.
After an instrument has been adjusted or repaired, appropriate calibration can verify whether its performance meets the specified acceptance criteria. Maintaining calibration certificates, equipment records, and corrective action documentation also supports effective measurement management.
Organizations should consider the instrument type, measurement range, and required accuracy when selecting a suitable calibration service.
How to Prevent Future Calibration Failures
Preventive measures can help reduce recurring measurement problems. Establish appropriate calibration intervals based on equipment usage, historical performance, and measurement risk. Follow manufacturer recommendations for handling, storage, and maintenance.
Protect instruments from unsuitable environmental conditions, train employees in proper equipment use, and maintain up-to-date calibration records. Investigate repeated deviations to identify underlying causes and implement corrective actions where necessary.
Conclusion
When an instrument fails calibration, prompt evaluation is essential to protect measurement reliability and product quality. Identifying the cause, assessing the impact of inaccurate readings, and selecting the appropriate corrective action help organizations maintain effective measurement control.
If your equipment produces unreliable readings, arrange a suitable calibration assessment to determine the necessary corrective steps.
FAQS
Can an Instrument Still Be Used Safely After Failing Calibration?
An instrument that fails calibration should not be used for critical measurements until its accuracy and suitability have been evaluated. Depending on the deviation, it may require adjustment, repair, or replacement before returning to service.
What Type of Error Occurs Due to Faulty Instruments?
Faulty instruments can cause systematic errors, random errors, or measurement deviations. These errors may result from damaged components, poor maintenance, or instrument drift, leading to inaccurate and unreliable readings.
Why Is Measurement Traceability Important?
Measurement traceability helps ensure that measurement results can be linked to recognized reference standards through a documented, unbroken chain of calibrations. It supports measurement reliability, consistency, and confidence in measurement results.
