
A Complete Guide to Torque Wrench Calibration: Methods, Standards & Traceability
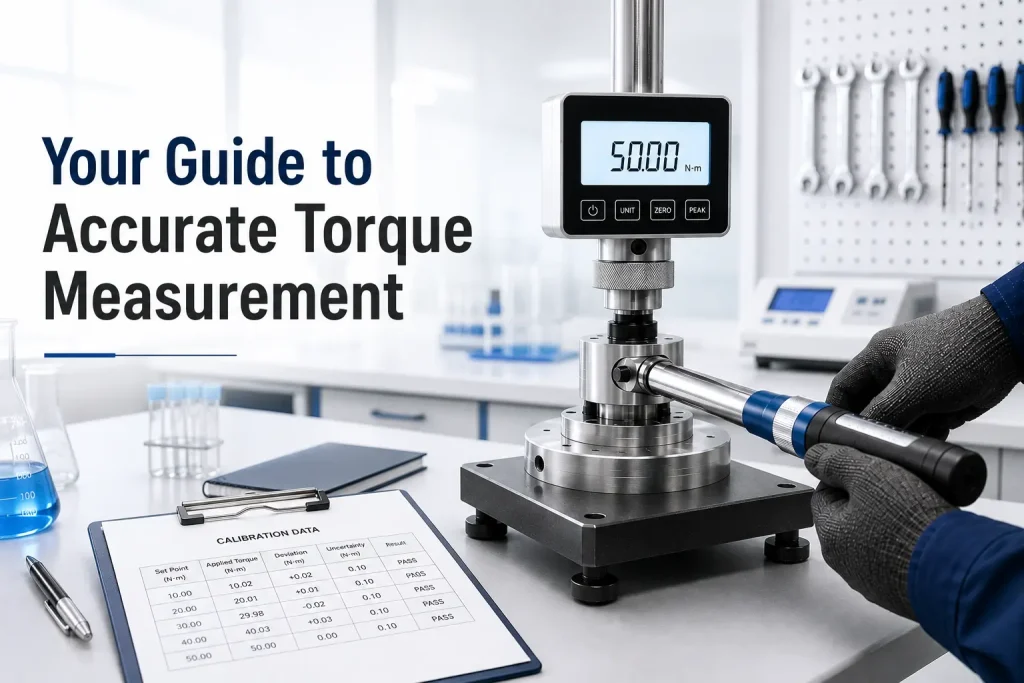
Accurate torque measurement is critical in manufacturing, automotive, engineering, maintenance, and other applications where fasteners must be tightened within specified torque limits. A properly calibrated torque wrench helps ensure that the required torque is applied consistently, reducing the risk of under-tightening, over-tightening, component damage, and equipment failure.
For organizations that depend on reliable torque measuring equipment, professional calibration is an important part of quality control, maintenance, and measurement traceability.
What Is Torque Wrench Calibration?
Torque wrench calibration is the process of checking the measurement accuracy of a torque wrench against a known reference standard. During calibration, the wrench is tested at specified torque points to determine whether its readings are within acceptable limits.
A professional torque calibration tool or torque measurement system is used to compare the applied torque with the value indicated by the wrench. If deviations are identified, appropriate adjustment or corrective action may be recommended.
After successful calibration, a calibration certificate is issued to document the measurement results and provide evidence of traceability.
Why Is Torque Wrench Calibration Important?
A torque wrench that does not provide accurate measurements can affect both product quality and operational safety. Under-tightening may allow fasteners to loosen, while over-tightening can damage threads, bolts, joints, or components.
Regular calibration helps organizations:
- Maintain reliable torque measurements
- Improve consistency in assembly processes
- Reduce the risk of component damage
- Support quality control and inspection activities
- Maintain measurement traceability
- Meet applicable customer and quality requirements
Using professional equipment calibration services also helps identify measurement deviations before they negatively affect production or maintenance activities.
How Often Should You Calibrate a Torque Wrench?
A 12-month calibration interval is common, but there is no universal interval for every torque wrench. Calibration frequency should consider the manufacturer’s recommendations, frequency of use, operating conditions, measurement criticality, previous calibration history, and organizational quality requirements.
Torque wrenches used frequently or in critical applications may require more frequent calibration or interim verification. A risk-based calibration schedule helps organizations determine an appropriate interval for each instrument.
Signs Your Torque Wrench Needs Calibration
Consider calibration or verification when evidence shows its measurement performance may have changed.
Common indicators include:
- Inconsistent torque readings or tightening results
- Visible damage to the wrench or its components
- The wrench has been dropped or subjected to excessive force
- Unusual mechanical behaviour during operation
- A failed verification or inspection check
- Calibration is overdue according to your schedule
- The instrument is being used for a critical or safety-related application
Even when a torque wrench appears to work normally, its measurement accuracy can change over time. Regular equipment calibration services help identify measurement deviations before they affect production or quality.
Torque Wrench Calibration Methods
The calibration method depends on the wrench design, measurement range, and applicable requirements. A typical process includes:
1. Instrument Inspection
The wrench is visually inspected for damage, wear, or other conditions that could influence measurement performance.
2. Testing at Defined Torque Points
The wrench is tested at selected points within its applicable range using calibrated torque measuring equipment, such as a torque tester or suitable reference system.
3. Comparison and Evaluation
The measured results are compared with the wrench’s indicated values. Deviations are evaluated against applicable acceptance criteria.
4. Documentation of Results
The calibration results are recorded along with relevant instrument identification, reference equipment, measurement information, and other required details. Where applicable, a calibration certificate is provided as documented evidence of the calibration performed.
Torque Tester Calibration and Measurement Traceability
The reliability of Torque Wrench Calibration depends significantly on the performance of the reference equipment used during the measurement process. This is why torque tester calibration and calibration of reference torque measuring equipment are important aspects of a reliable measurement system.
Measurement traceability means that a measurement result can be related to an appropriate reference through a documented and unbroken chain of calibrations, with each stage contributing to the overall measurement uncertainty.
Maintaining suitable reference standards, calibration records, procedures, and documentation helps organizations demonstrate effective control over their measuring equipment.
Why Choose NCQC Laboratory for Torque Wrench Calibration Services?
NCQC Laboratory provides professional Torque Wrench Calibration and related measurement calibration services for organizations that require dependable and traceable results.
Our calibration approach focuses on accurate measurement, proper documentation, competent technical practices, and reliable service. Whether you require routine calibration, periodic verification, or calibration support for quality and compliance requirements, our team can help you maintain the reliability of your torque measuring equipment.
Choosing an experienced calibration laboratory helps organizations maintain confidence in their measuring instruments and keep calibration records properly documented.
Get Professional Torque Wrench Calibration Services
Reliable torque measurement starts with a properly maintained and calibrated instrument. If you require Torque Wrench Calibration, torque tester calibration, or calibration of other torque measuring equipment, NCQC Laboratory can support your requirements.
Contact NCQC Laboratory today to discuss your calibration requirements and maintain confidence in the accuracy and traceability of your measuring instruments.
FAQS
What documents prove traceability in torque wrench calibration?
A calibration certificate, reference standard details, and valid calibration records of the reference equipment provide evidence of traceability. These documents show that the torque wrench calibration results are linked to recognized measurement standards.
How often should a torque wrench be calibrated?
The calibration interval depends on factors such as manufacturer recommendations, frequency of use, application criticality, operating conditions, previous calibration history, and organizational quality requirements. A 12-month interval is common, but it is not universally applicable.
What is measurement uncertainty in torque calibration and why is it important?
Measurement uncertainty indicates the level of doubt associated with a calibration result. It is important because it helps determine how reliable the reported torque measurement is and whether the wrench meets the required accuracy.
