


Vacuum Gauge Calibration: Importance, Methods and Industrial Applications
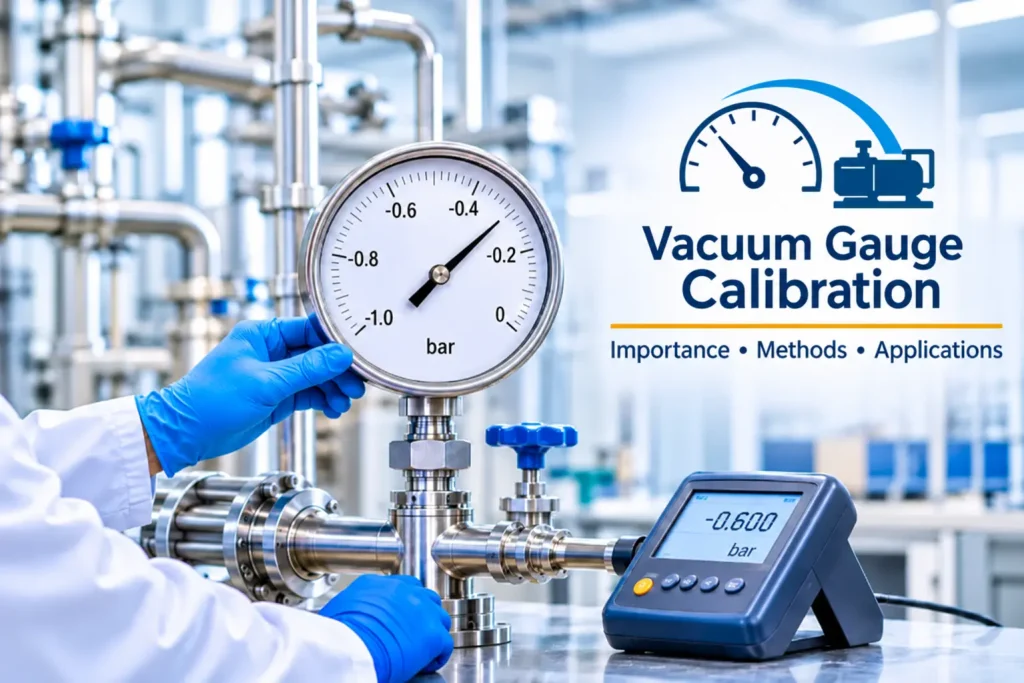
Vacuum gauges are essential measuring instruments used to monitor pressure levels below atmospheric pressure in industrial and laboratory applications. Accurate readings help maintain process stability, product quality, and equipment performance. However, regular use, environmental conditions, and instrument aging can affect measurement accuracy. Vacuum Gauge Calibration helps verify instrument performance by comparing its readings with established reference standards.
Why Is Vacuum Gauge Calibration Important?
Accurate vacuum measurements are essential for industrial processes that depend on controlled pressure conditions. Over time, measuring instruments may develop deviations that affect process performance and product quality. Regular calibration identifies these changes and helps determine whether an instrument is still suitable for its intended application
The major benefits include:
- Measurement Accuracy: Verifies whether the instrument provides readings within acceptable limits.
- Process Reliability: Helps maintain consistent vacuum conditions during industrial operations.
- Quality Assurance: Supports effective measurement control and product quality.
- Error Identification: Helps detect deviations caused by regular instrument use.
- Compliance Support: Provides documented results to support applicable quality management and laboratory requirements.
Calibration records also help organizations make informed decisions about instrument maintenance, adjustment, and replacement.
Common Methods of Vacuum Gauge Calibration
Different comparison techniques can be used to evaluate vacuum gauge performance. The selection depends on the instrument type, measurement range, accuracy requirements, and available laboratory facilities.
1. Comparison Method
The instrument under calibration is compared with a calibrated reference instrument under the same vacuum conditions. Readings are recorded at selected measurement points to identify differences and evaluate measurement errors.
2. Master Vacuum Gauge Method
A calibrated master vacuum gauge serves as the reference for checking the instrument under calibration. Both gauges are exposed to comparable vacuum conditions, and their readings are compared to determine measurement deviations.
3. Vacuum Comparator Method
A vacuum comparator system establishes and maintains suitable vacuum conditions for comparing the reference instrument with the gauge under calibration. This approach allows readings to be evaluated at different measurement points.
The appropriate calibration approach depends on the gauge specifications, reference standards, and laboratory capabilities.
Industrial Applications of Vacuum Gauge Calibration
Vacuum measurement plays an important role in several industries where controlled pressure conditions are necessary for process performance.
- Pharmaceutical Industry: Vacuum gauges are used in drying, sterilization, and pharmaceutical processing equipment. Accurate readings support reliable process monitoring.
- Chemical Industry: Controlled vacuum conditions are required in various chemical processing operations. Reliable measurements help maintain process consistency.
- Food Industry: Vacuum packaging and preservation systems depend on appropriate vacuum levels to support packaging quality and product protection.
- Manufacturing Industry: Vacuum systems are used in production, material handling, and equipment operations. Accurate measurements support consistent performance.
- Laboratories: Vacuum gauges are used in testing, research, and laboratory equipment where dependable readings are important for obtaining reliable results.
Factors Affecting Vacuum Gauge Measurement Accuracy
Several factors can influence the performance of vacuum measuring instruments. Temperature fluctuations, environmental conditions, mechanical wear, and instrument aging may contribute to measurement variations. Leaks in vacuum connections, improper installation, and incorrect handling can also result in unstable or inaccurate readings.
Using an instrument beyond its recommended calibration interval may increase the possibility of undetected errors. Proper handling, routine maintenance, and timely calibration help reduce these problems and keep measurements consistent .
Conclusion
Regular calibration helps ensure accurate vacuum measurements, consistent equipment performance, and reliable industrial operations. Selecting appropriate calibration methods and reference standards is important for identifying measurement deviations and maintaining dependable results in applications where vacuum pressure control is essential.
Why Choose NCQC Laboratory for Vacuum Calibration?
NCQC Laboratory provides calibration services to help industries verify the accuracy and performance of their vacuum measuring instruments. Appropriate calibration facilities and reference standards play an important role in evaluating instrument performance and obtaining dependable results.
Looking for professional calibration support for your vacuum gauges? Get in touch with our team to discuss your requirements and learn more about the available calibration services.
FAQS
What is vacuum gauge calibration?
Vacuum gauge calibration is the process of comparing a gauge’s readings with those of a calibrated reference instrument to check its accuracy and identify any measurement errors.
Why do vacuum gauges require different calibration methods for different pressure ranges?
Different pressure ranges may require different calibration methods because gauge sensitivity, operating principles, and measurement accuracy vary. The appropriate method depends on the gauge type, measurement range, and required accuracy.
How is a vacuum gauge calibrated for accurate measurements?
A vacuum gauge is connected to a suitable calibration system along with a calibrated reference instrument. Vacuum pressure is applied at selected measurement points, and the readings of both instruments are compared. The differences are recorded to evaluate the gauge’s accuracy. Proper connections and leak checks are also important during calibration.
