


How Does Pressure Gauge Calibration Work? A Complete Guide
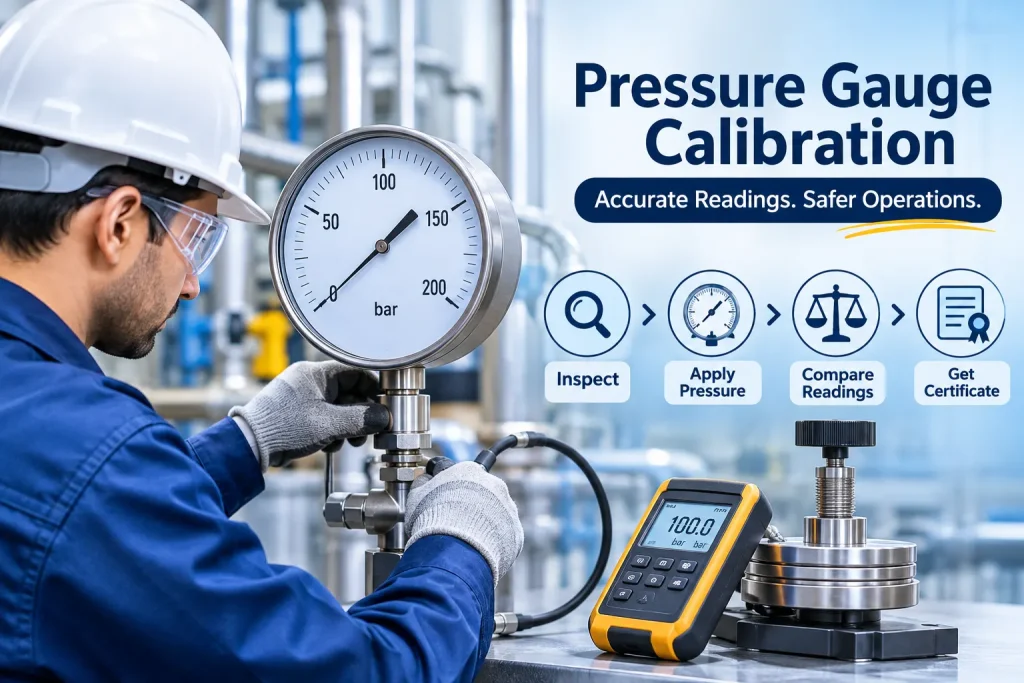
Pressure gauges monitor pressure in boilers, pipelines, compressors, and hydraulic systems. Their readings help operators control processes and keep equipment within specified limits. Regular use, vibration, wear, and temperature changes can affect a gauge’s response. Calibration compares the instrument with a reference standard to check its measurement accuracy.
What Is Pressure Gauge Calibration?
Pressure gauge calibration is the process of comparing the readings of a pressure gauge with those of a reference standard under controlled conditions. The purpose is to determine how accurately the instrument measures applied pressure.
During calibration, known pressure values are applied to the gauge, and its indications are compared with the corresponding reference readings. The difference between these values helps identify measurement errors and determine whether the gauge performs within its specified accuracy limits.
Pressure Gauge Types and Calibration Equipment
Pressure gauges use different sensing mechanisms to measure applied pressure. Understanding these mechanisms and selecting suitable calibration equipment are important for obtaining reliable results.
Common Types of Pressure Gauges
- Bourdon Tube Pressure Gauge: Uses a curved metallic tube that deforms when pressure is applied. Its movement operates a mechanical linkage connected to the pointer.
- Diaphragm Pressure Gauge: Uses a flexible diaphragm that deflects under applied pressure. This movement is transferred to the indicating mechanism.
- Digital Pressure Gauge: Uses an electronic pressure sensor to convert applied pressure into an electrical signal, which is processed and displayed as a numerical reading.
Common Pressure Calibration Equipment
- Deadweight Tester: Generates pressure using calibrated masses acting on a piston-cylinder assembly. The generated pressure depends on the applied force and the effective area of the piston.
- Digital Pressure Calibrator: Uses an electronic pressure sensor to provide reference pressure measurements.
- Master Pressure Gauge: A calibrated reference instrument used to compare its readings with those of the gauge under test.
- Pressure Comparator: Applies a common pressure to the reference instrument and the gauge under test, allowing their indications to be compared.
The calibration equipment is selected according to the pressure range, required measurement accuracy, instrument type, and applicable calibration method.
How Does Pressure Gauge Calibration Work?
Pressure gauge calibration involves applying known pressure values and comparing the gauge readings with those of a reference standard. The process generally includes:
- Initial Inspection: Examine the pressure gauge for physical damage, pointer defects, leakage, and connection problems before calibration.
- Zero Verification: Check whether the gauge indicates zero under zero-pressure conditions.
- Instrument Connection: Connect the gauge to the selected calibration equipment and ensure that the pressure connections are secure.
- Pressure Application: Apply pressure gradually at predetermined points across the instrument’s measurement range.
- Reading Comparison: Record the gauge indication at each test point and compare it with the corresponding reference value.
- Ascending and Descending Tests: Record readings while increasing and decreasing pressure. Comparing the results helps evaluate hysteresis, which is the difference in indications at the same pressure during increasing and decreasing pressure cycles.
- Result Evaluation: Calculate the measurement error at each test point and assess repeatability and measurement uncertainty, where applicable.
The results indicate the gauge’s measurement performance and whether it meets the required accuracy specifications. If necessary, adjustment or repair can be carried out separately, followed by recalibration.
Factors That Influence Pressure Calibration Accuracy
Several factors can affect pressure gauge calibration results. These include the accuracy of reference standards, pressure stability, temperature variations, leakage in connections, instrument resolution, and measurement uncertainty.
Improper instrument mounting, inadequate stabilization time, and inconsistent testing conditions may also influence the recorded readings. Using suitable reference equipment and maintaining controlled calibration conditions helps minimize these effects.
What Does a Pressure Gauge Calibration Certificate Show?
A calibration certificate documents the instrument’s identification, the reference standards used, and the results obtained during calibration. Depending on the calibration service and reporting requirements, it generally includes:
- Instrument identification and pressure range
- Calibration date and relevant environmental conditions
- Reference standards and traceability information
- Applied reference pressure values and corresponding gauge readings
- Measurement errors or corrections
- Measurement uncertainty
These records help users evaluate instrument performance, maintain calibration history, and make informed decisions regarding continued use, adjustment, repair, or replacement.
Conclusion
Regular instrument checks help maintain measurement accuracy, support process control, and ensure reliable equipment performance. Using traceable reference standards and suitable calibration intervals helps identify measurement deviations and maintain quality.
For professional pressure instrument calibration services, NCQC Laboratory LLP can help you with your calibration requirements. Get in touch with our team to discuss your needs.
FAQS
What is pressure gauge calibration and why is it necessary?
Pressure gauge calibration is the process of comparing a gauge’s readings with those of a reference standard under controlled conditions. It is necessary to identify measurement errors, verify instrument accuracy, support reliable pressure monitoring, and maintain consistent industrial processes.
What equipment is used during pressure gauge calibration?
Common equipment includes deadweight testers, digital pressure calibrators, master pressure gauges, and pressure comparators. The selection depends on the gauge’s pressure range, accuracy requirements, and calibration method.
How is the accuracy of a pressure gauge checked?
Accuracy is evaluated by applying known pressure values and comparing the gauge indications with corresponding reference readings. The differences are recorded to determine measurement errors across the operating range.
