
Calibration After Equipment Maintenance: When Is It Required?
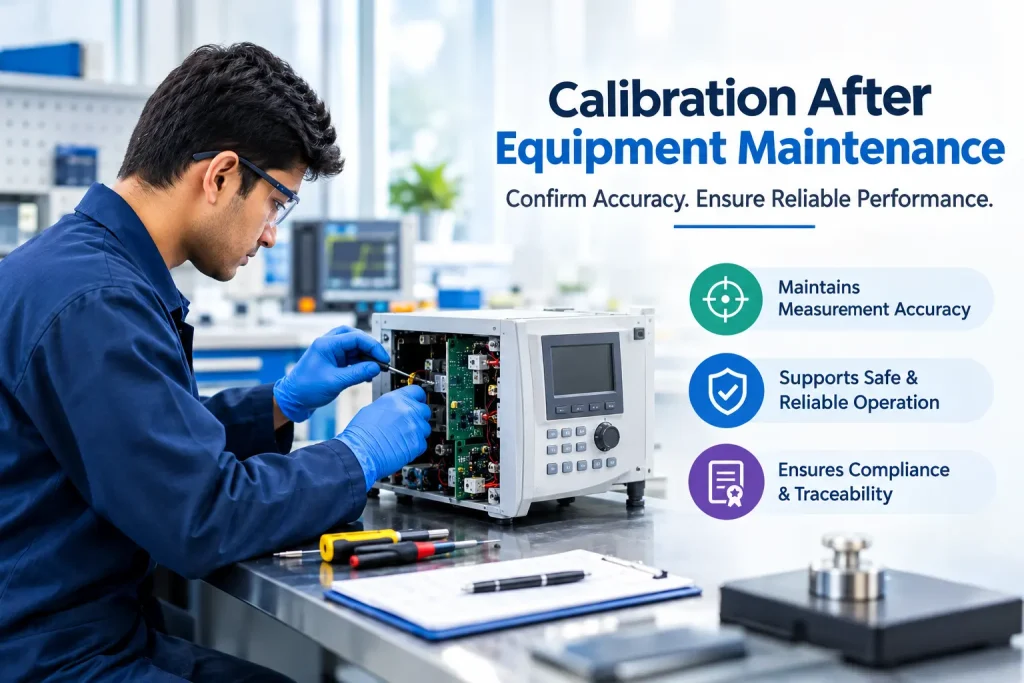
Equipment maintenance helps keep measuring instruments reliable and in good working condition. However, repairs, adjustments, or component replacements can affect measurement accuracy. Therefore, calibration after equipment maintenance may be necessary to confirm that an instrument remains suitable for its intended use.
Can Equipment Maintenance Affect Calibration?
Yes, certain maintenance activities can influence an instrument’s measurement performance. Replacing sensors, repairing electrical or mechanical components, changing settings, or reassembling equipment may affect measurement results.
Even if an instrument operates normally after servicing, you may need to check its measurement performance. Calibration or verification helps determine whether it still meets specified requirements.
When Is Calibration Required After Equipment Maintenance?
Not every maintenance activity requires complete recalibration. Organizations should evaluate the work performed and determine whether it could affect measurement performance.
Calibration or verification may be necessary after:
- Major repairs or servicing
- Replacement of measurement-related components
- Adjustment of sensors or measuring mechanisms
- Equipment malfunction or questionable readings
- Changes that could influence measurement accuracy
- Maintenance requiring recalibration under manufacturer instructions or internal procedures
The decision should consider the instrument’s intended use, applicable requirements, and the potential consequences of inaccurate measurements.
What Should You Check After Equipment Maintenance?
A systematic inspection helps determine whether an instrument is ready to return to service.
1. Physical Condition
Inspect the equipment for visible damage, loose connections, incorrect assembly, or missing components. Ensure that replaced parts are installed correctly and that no obvious defects remain.
2. Functional Operation
Operate the instrument and check its controls, displays, sensors, and other relevant functions. Confirm that it responds as expected and operates according to the manufacturer’s instructions.
3. Measurement Accuracy
Where necessary, compare measurements against suitable reference standards or arrange calibration. Evaluate the results against predefined acceptance criteria to determine whether the instrument meets the required specifications.
4. Calibration Status
Review the existing calibration certificate and due date. Determine whether maintenance could have affected the previous calibration. If necessary, arrange recalibration or verification before returning the instrument to normal use.
5. Measurement Uncertainty
For applications where measurement uncertainty is important, assess whether repairs, adjustments, or component replacements could have affected measurement performance or uncertainty. Consider the impact when evaluating the instrument’s suitability for its intended application.
6. Calibration Results and Certificate
Review calibration results, applicable acceptance criteria, measurement deviations, and traceability information. Ensure that the documentation correctly identifies the instrument and provides sufficient information to evaluate its performance.
7. Maintenance and Calibration Records
Document the maintenance performed, replaced components, adjustments, calibration or verification results, and corrective actions. Complete records support traceability and effective equipment control during quality audits.
For suitable support, explore NCQC Laboratory’s instrument calibration services.
What If an Instrument Fails Calibration After Maintenance?
If an instrument does not meet its specified requirements, evaluate it before returning it to service. Investigate the cause and determine whether further repair, adjustment, or corrective action is necessary.
Organizations should also consider whether previous measurement results may have been affected, particularly when the instrument was used for critical measurements or product acceptance.
After corrective action, repeat calibration or verification as appropriate. Document the results and authorize the instrument for use only when applicable requirements have been satisfied.
Why Choose a Competent Calibration Laboratory?
A competent calibration laboratory uses suitable reference standards, appropriate methods, trained personnel, and documented procedures to support reliable measurement results.
An ISO/IEC 17025-accredited calibration laboratory provides confidence in its technical competence for activities covered by its accreditation scope. Before selecting a laboratory, verify that the required instrument, measurement parameter, and range are included within that scope.
Conclusion
Calibration after equipment maintenance helps organizations determine whether measuring instruments remain suitable for their intended use. Checking physical condition, functional operation, measurement accuracy, calibration status, and documentation supports effective equipment control and reliable measurement results.
Need calibration support after equipment maintenance? Contact NCQC Laboratory to discuss your instrument calibration requirements and identify suitable calibration services.
FAQS
When should an instrument be recalibrated after repair?
An instrument should be recalibrated when repairs or adjustments could affect its measurement performance or when required by manufacturer instructions or organizational procedures.
Why is measurement uncertainty critical after equipment maintenance?
Measurement uncertainty is important because maintenance, repairs, or component replacements may affect an instrument’s measurement performance. Evaluating these effects helps determine whether the instrument remains suitable for its intended application and provides reliable measurement results.
What happens if equipment is not calibrated?
Uncalibrated equipment may produce inaccurate or unreliable measurement results, potentially leading to quality issues, product rejection, compliance problems, and incorrect decisions. Regular calibration, based on equipment requirements and risk, helps maintain measurement reliability and supports effective quality control.
